
Listing Courtesy of: Combined L.A. Westside (CLAW) / Listed By: Janet Singleton, Coldwell Banker Realty
11619 Daleside Ave Hawthorne, CA 90250
Active
$849,000 (USD)
OPEN HOUSE TIMES
-
OPENSun, Nov 12:00 pm - 4:00 pm
Description
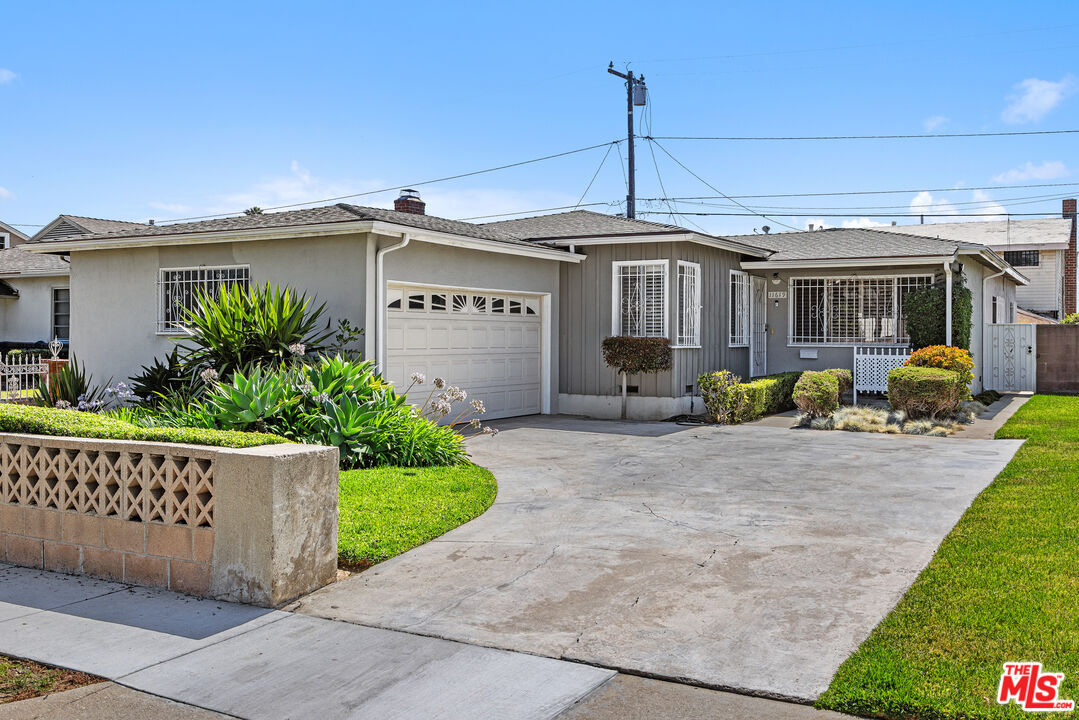
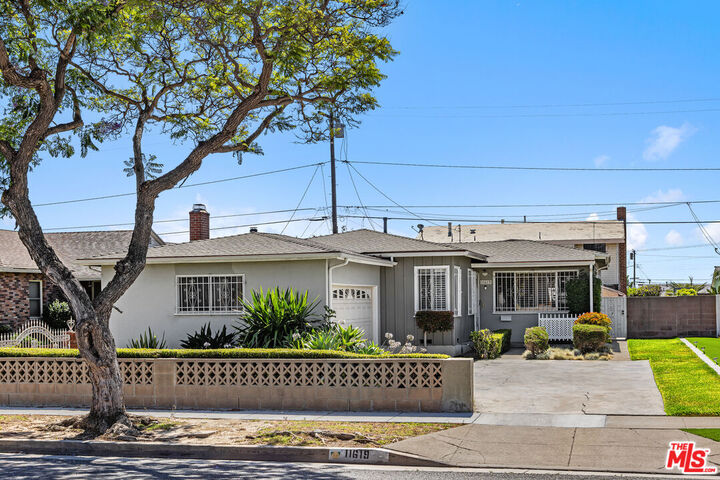
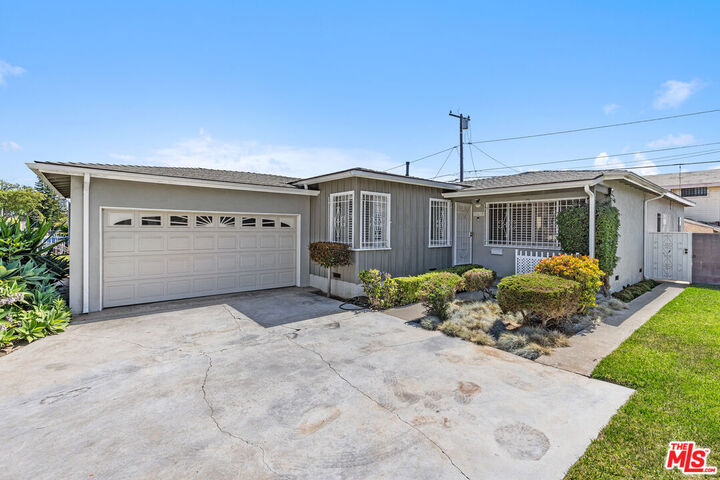
Welcome to this spacious well maintained 4-bedroom home nestled in the charming Holly Park neighborhood. Quiet street located minutes from Space X, Sofi Stadium and Intuit Dome. Large bright living room with custom shutters and original hardwood floors, opens to your formal dining area. Light and bright updated kitchen with breakfast area offers modern finishes and functionality. Featuring generously sized bedrooms throughout, this home offers comfort and flexibility for families of all sizes. The private primary bedroom provides good closet space an adjacent full bath and vanity for added convenience. Custom shutters throughout add timeless style and elegance. Enjoy the expansive family room creating the perfect space for entertaining and gathering with family and friends making it the heart of the home. Step outside to a quaint backyard designed for outdoor dining, relaxation and get-togethers. This Home qualifies for the Ladder Up $20,000 GRANT Program with City National Bank call for details. This home offers the ideal blend of comfort, character and everyday living. Conveniently located near schools, parks, shopping and dining. Don't miss a chance to make this exceptional property your own.
MLS #:
26847183
26847183
Lot Size
5,403 SQFT
5,403 SQFT
Type
Single-Family Home
Single-Family Home
Year Built
1954
1954
Style
Mid-Century
Mid-Century
Views
None
None
County
Los Angeles County
Los Angeles County
Listed By
Janet Singleton, DRE #01083219 CA, Coldwell Banker Realty
Source
Combined L.A. Westside (CLAW)
Last checked Oct 31 2026 at 9:42 AM PDT
Combined L.A. Westside (CLAW)
Last checked Oct 31 2026 at 9:42 AM PDT
Bathroom Details
- Full Bathrooms: 3
Interior Features
- Built-Ins
- Bar
Kitchen
- Granite Counters
Property Features
- Fireplace: None
Heating and Cooling
- Central
- Air Conditioning
Pool Information
- None
Flooring
- Ceramic Tile
- Laminate
Exterior Features
- Roof: Composition
- Roof: Shingle
Garage
- Garage is Attached
Parking
- Direct Entrance
Stories
- 0
Living Area
- 1,813 sqft
Listing Price History
Date
Event
Price
% Change
$ (+/-)
Aug 27, 2026
Price Changed
$849,000
-1%
-$10,000
Jul 24, 2026
Price Changed
$859,000
-4%
-$40,000
Jun 16, 2026
Listed
$899,000
-
-
Location
Disclaimer: Copyright 2026 CLAW MLS. All rights reserved. This information is deemed reliable, but not guaranteed. The information being provided is for consumers’ personal, non-commercial use and may not be used for any purpose other than to identify prospective properties consumers may be interested in purchasing. Data last updated 10/31/26 02:42
